
Engineering and technical staffing
Industrial and commercial electrical design in 2D and 3D, design calculations, single-line diagrams, isometrics, P&IDs, quantities and construction schedules. We also assign technical personnel to the project: supervisors, safety supervisors, journeyman electricians and helpers, under the commercial arrangement agreed with the client.

Reference standards
- NOM-001-SEDE
- Electrical installations
- NMX
- Mexican standards applicable to the project
- CFE
- Utility service and metering requirements
- ISO 128
- Technical drawing: reference
Executed work
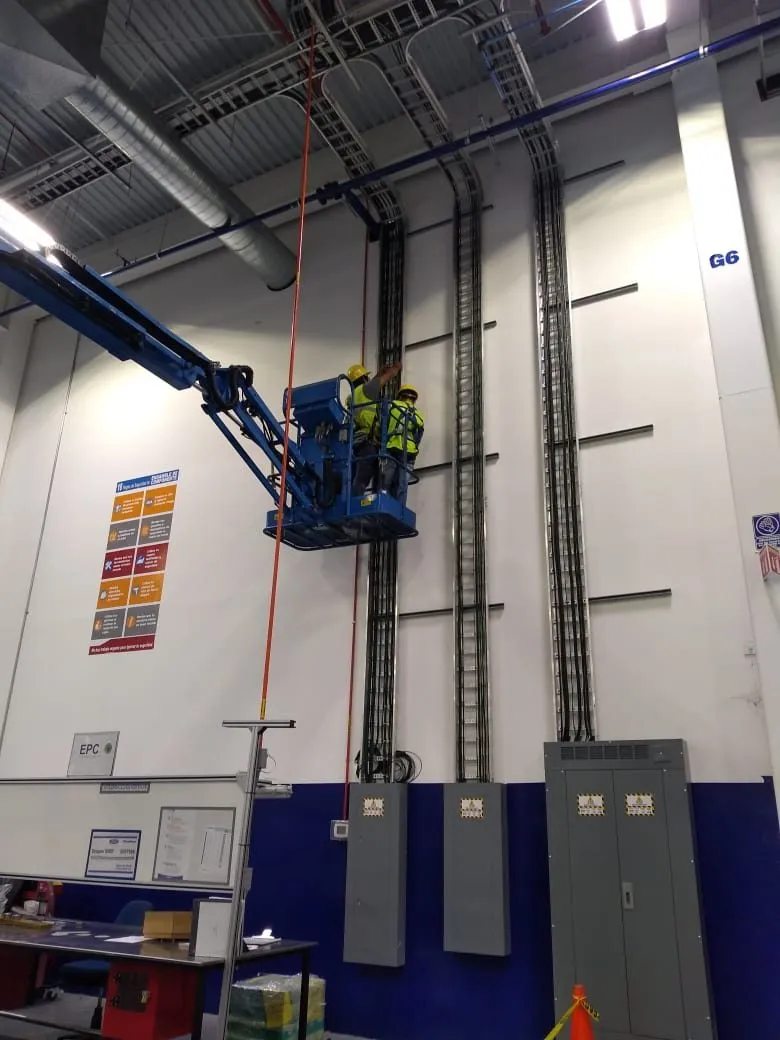
Fig. 01Conduit installed at height from a boom lift, with harness and hard hat 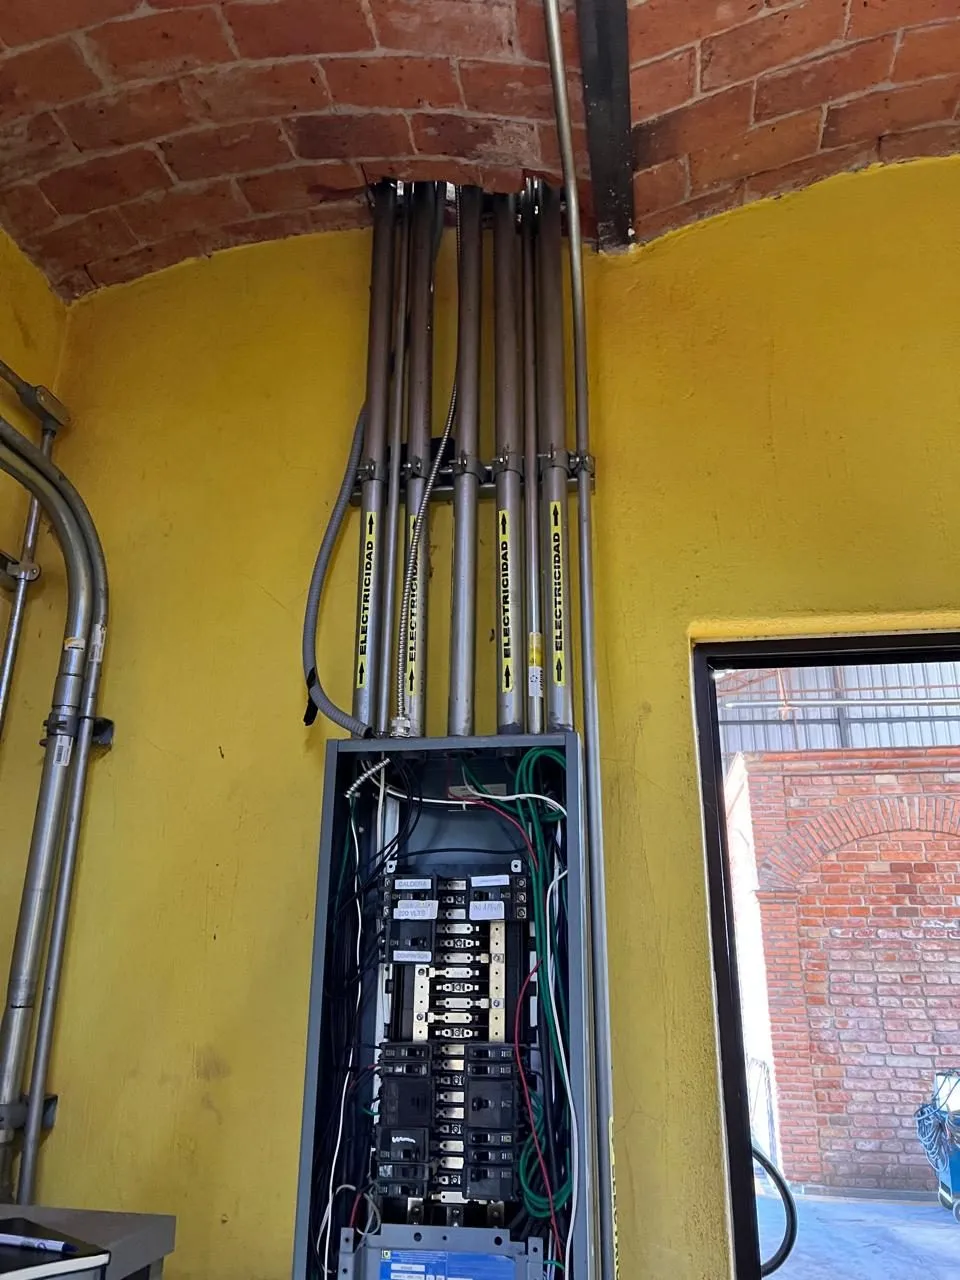
Fig. 02Labeled electrical conduit and a branch panel on site 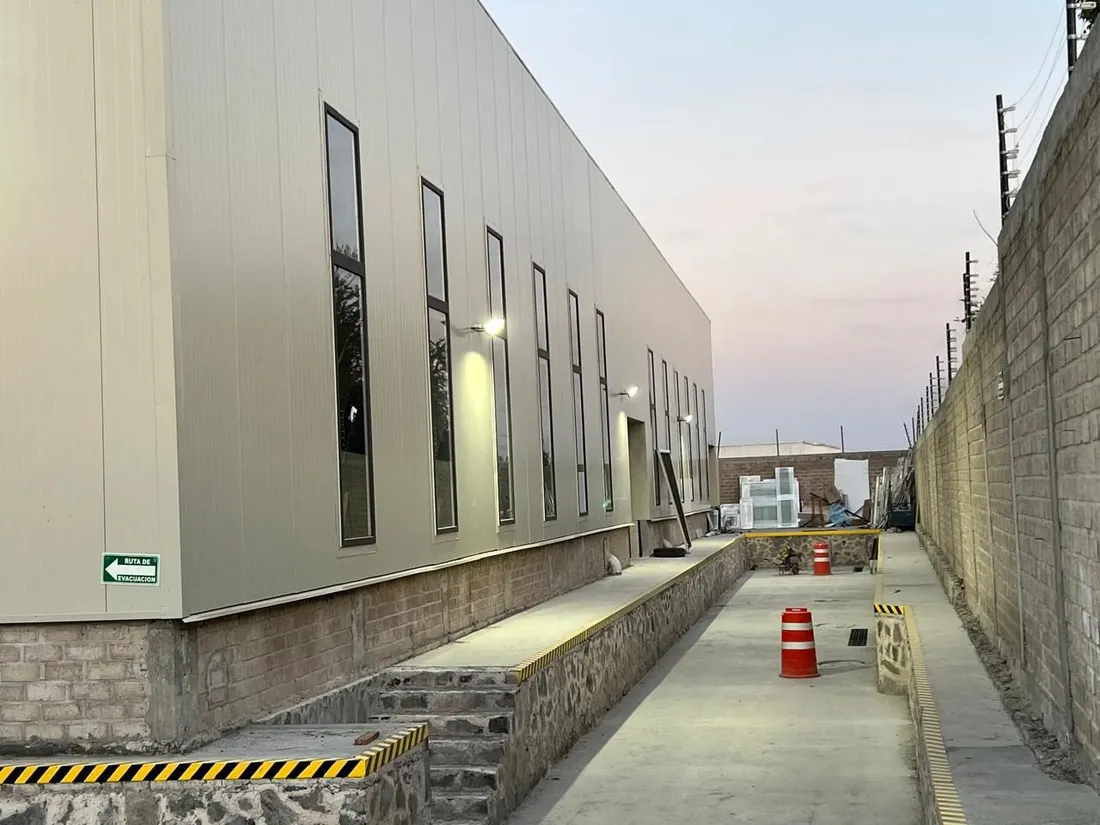
Fig. 03Completed plant building with exterior lighting in service


Service scope
- 01
Electrical design in 2D and 3D
Industrial and commercial electrical design drawings, in 2D and as a 3D model.
- 02
Code documentation
Design calculations, single-line diagrams and documentation to the applicable code.
- 03
Isometrics and P&IDs
Piping isometrics and piping and instrumentation diagrams.
- 04
Quantities and scheduling
Material take-offs, bill of quantities and construction schedule.
- 05
Project management
Cross-discipline coordination, progress control and technical supervision on site.
- 06
Technical personnel per project
Supervisors, safety supervisors, journeyman electricians and helpers assigned to the project.
Engineering drawn to be built
What you receive at close-out
- Drawing set and single-line diagrams
- Design calculations and bill of quantities
- Construction schedule and progress reports
Design is done with execution in mind: every drawing accounts for access, assembly sequence and material that can actually be sourced. Documentation is delivered complete, with quantities, installation typicals and equipment coding, so the work can be built, verified and maintained afterwards.
- Design judged on constructability
- Documentation to the codes applicable to the project
- Quantities and construction schedule from the design stage
- Cross-discipline coordination inside one project
- Documentation prepared for verification filing where it applies
Related capabilities
These families are frequently quoted and executed inside the same project.
Electrical systems and substations
Substations, distribution networks and industrial or commercial electrical installations in medium and low voltage.
Mechanical, piping and welding
Equipment assembly, metal structures and process or service piping, with pressure and tightness testing at close-out.
Maintenance and field service
Preventive and corrective maintenance with our own crews: electrical, mechanical and pneumatic work as a single service.
Get a quote for the work you need
Tell us the equipment, the location and the type of intervention. We review the information to prepare the quotation or to ask for what is missing.